Last updated: October 2026 · Method: built from published site information and recurring traveller reports; figures approximate, verify on site.
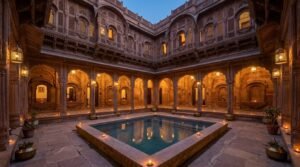
📄 Image slot: city palace history with jai singh ii vision and jaipur city planning.
This guide looks at the history of the City Palace and at Jai Singh II’s vision for palace and city.
The vision
- The planning: the grid layout of the Pink City was designed around the palace axis.
- The astronomy: the Jantar Mantar was built beside the palace, turning an astronomical passion into urban planning.
- The continuity: the royal family still resides here, and the courtyard hierarchy remains in use.
The idea in one walk
- Jai Singh II did not inherit a palace ground; he drew city and palace together as one plan, with the grid and the royal axis laid out by his architect Vidyadhar Bhattacharya.
That is why the City Palace sits where it does, at the heart of the nine-block scheme rather than at its edge, and why Jantar Mantar stands beside it: astronomy was state business, not a hobby annex. Walking the palace with the founding decade in mind, the continuity reading holds too. The royal family still resides in the Chandra Mahal section, and the courtyards still follow the hierarchy the plan set out in the 1720s.